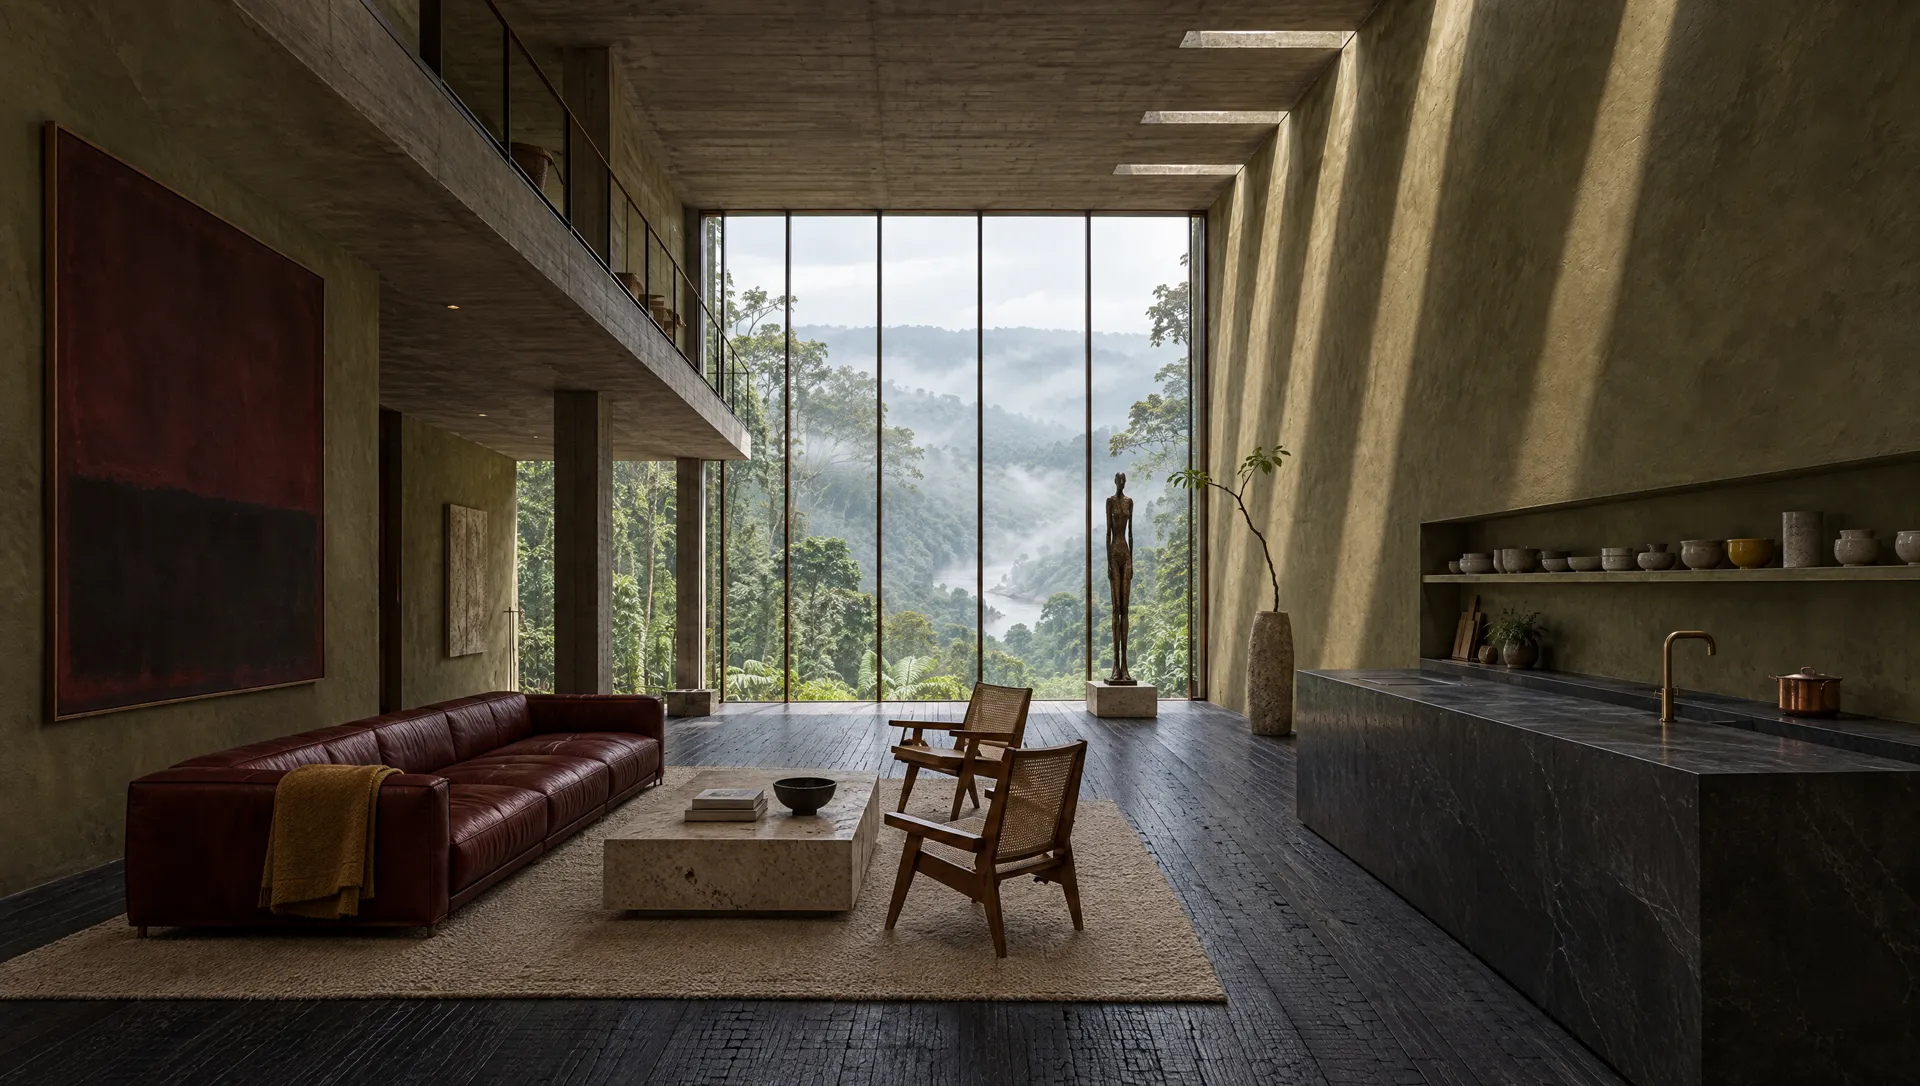
Clausura is the old word for the part of a monastery the world does not enter. It was never a bunker. It was the wall that made the silence possible. This house stands on a concrete plinth above the Amazon with one door and a roof of solar cells, so it asks nothing of anyone outside. It closes to the approach and opens entirely to a thirty—foot wall of glass facing a river valley and nothing else. Charred cypress, olive lime plaster, board—formed concrete and bronze. Oxblood is spent on two pieces and ochre on two. The measures come from Dom Hans van der Laan, the light from Le Thoronet, the court from Ryōan—ji and the cell from La Tourette. One continuous walk, eight stations.
A concept residence in the Amazon, designed after the monastic masters and presented as a single continuous film walk of eight stations, from a ridge at dawn through a bronze door, a refectory and a thirty—foot glass wall to a loft cell and a night storm. Every measure is derived from Dom Hans van der Laan's plastic number; the light follows the Cistercian abbey of Le Thoronet, the walled court Ryōan—ji, the cell La Tourette, the threshold icon Mount Athos, and the great room's canvas the Rothko Chapel. Materials: charred shou sugi ban cypress, olive—sage lime plaster, board—formed concrete, bronze, soapstone and travertine, with oxblood and ochre each spent on two pieces only.
→ Enter the world of Clausura → Enter the film
Work 017 — Macehualli →
Sculpture · The Fifth Sun