← Archive
A—301ArchitectureConcept · unbuilt2026

CLAUSURA

A house in the Amazon, after the monastic masters

Film · 1:29 · eight stations, one walkSound on
001 / Thesis

Clausura is the old word for the part of a monastery the world does not enter. It was never a bunker. It was the wall that made the silence possible, and the silence was the point. This house takes the word literally. It stands on a concrete plinth above the Amazon with one door, few openings and a roof that is a single plane of solar cells, so it asks nothing of anyone outside. Its security is the monastic kind. It closes to the approach and opens entirely to the one direction from which nobody comes: a thirty-foot wall of glass facing a river valley and nothing else.

Inside, the discipline is the one the cloisters kept. There are few materials: charred black cypress underfoot, olive-sage lime plaster troweled by hand, board-formed concrete overhead, and bronze. There are fewer colours. Oxblood appears on one sofa and one chair seat. Ochre appears on one throw and one glazed bowl. Everything else is there to be looked through, towards the light.

002 / The Walk

Eight stations

The film is one walk. Each shot ends on the exact frame the next begins from, so the house never cuts away from itself between the door and the glass. The stations below are those frames.

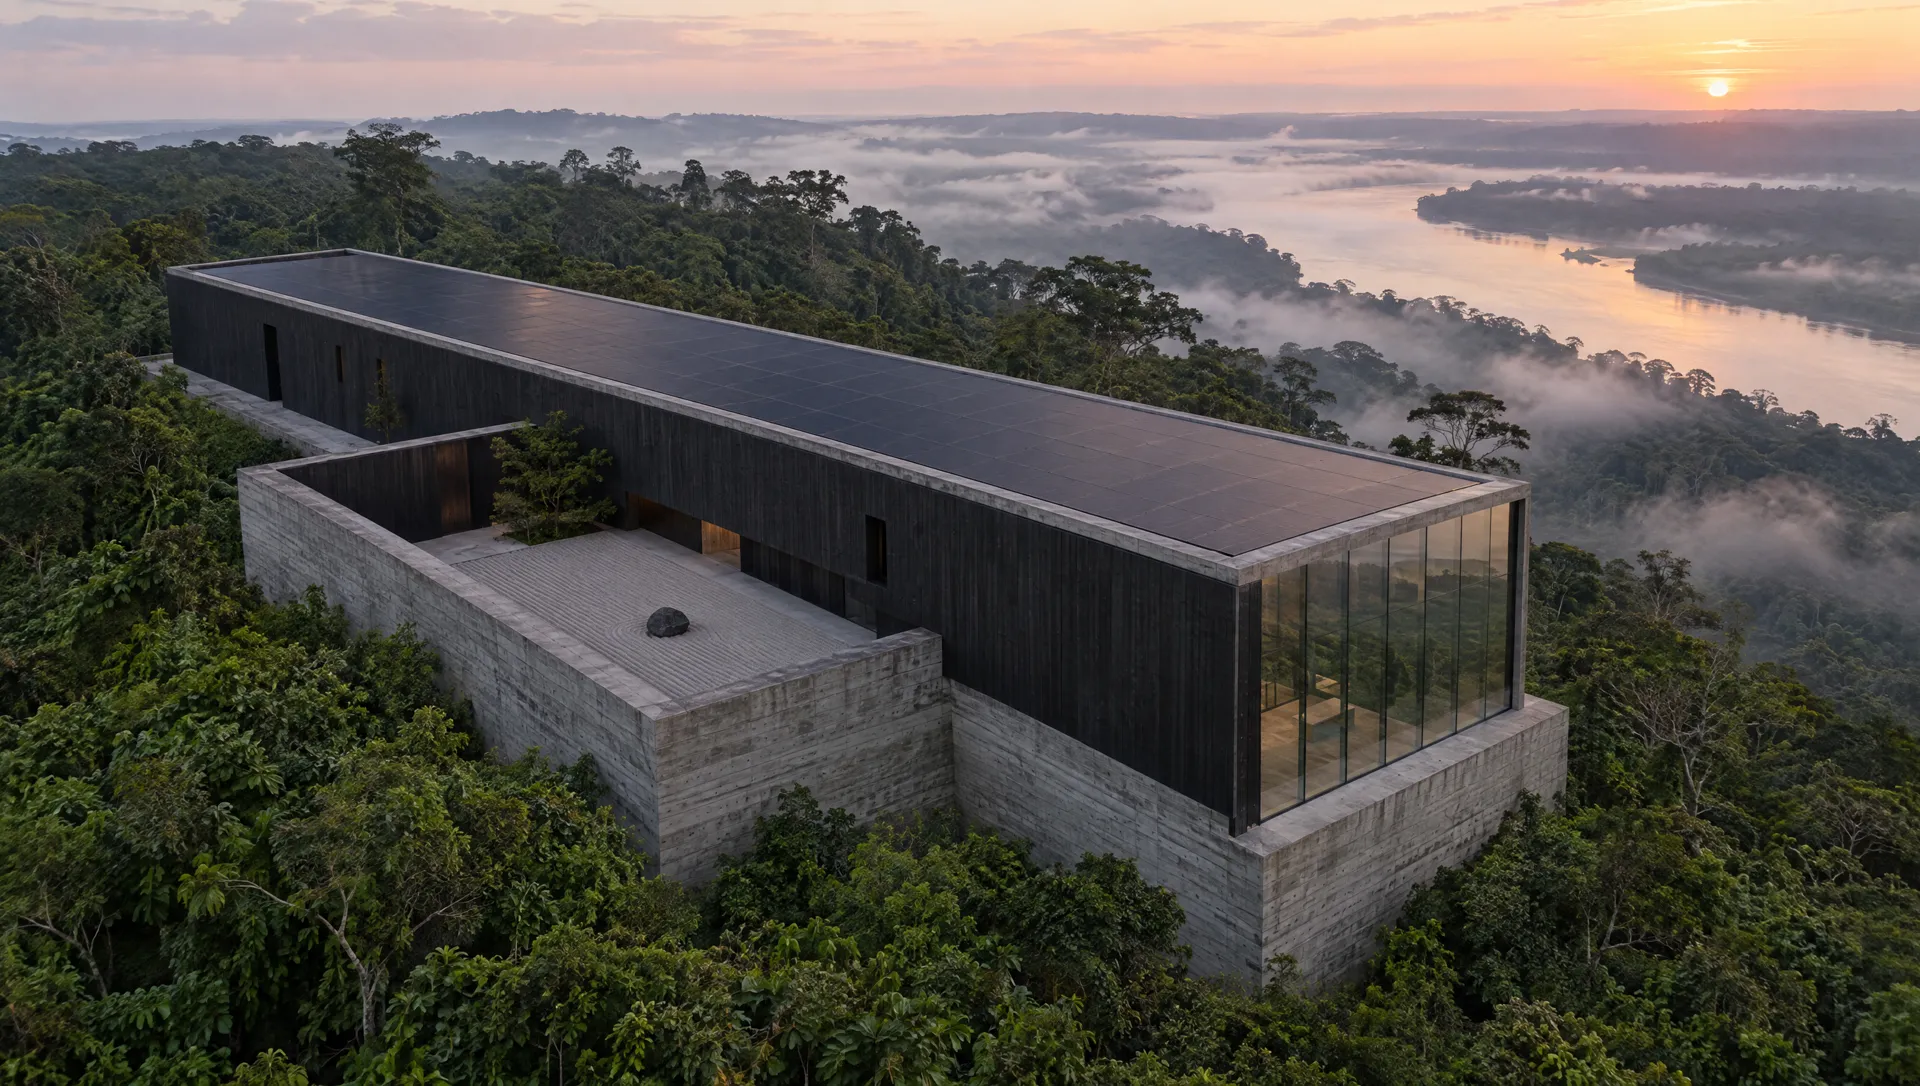
Aerial view at dawn of a long black house on a concrete plinth above the Amazon, with a walled gravel court and a solar roof
A—301.01I

The Ridge

A single long volume on a ridge, its roof one black plane of photovoltaics behind a concrete parapet. Beside the entry, a walled court of raked gravel holds a single stone. The glass end is the only open face, and it faces the valley.

After Ryōan-ji
A bronze pivot door open onto a dark vestibule with a basalt water basin and a gold icon in a lit niche
A—301.02II

Threshold

A four-metre bronze pivot door. In the low vestibule, a blade of light falls on a basalt tsukubai, the basin a guest must stoop to reach. In a deep niche, a small gold-leaf icon of a standing monk sits by one beeswax candle.

After Mount Athos · the tea garden
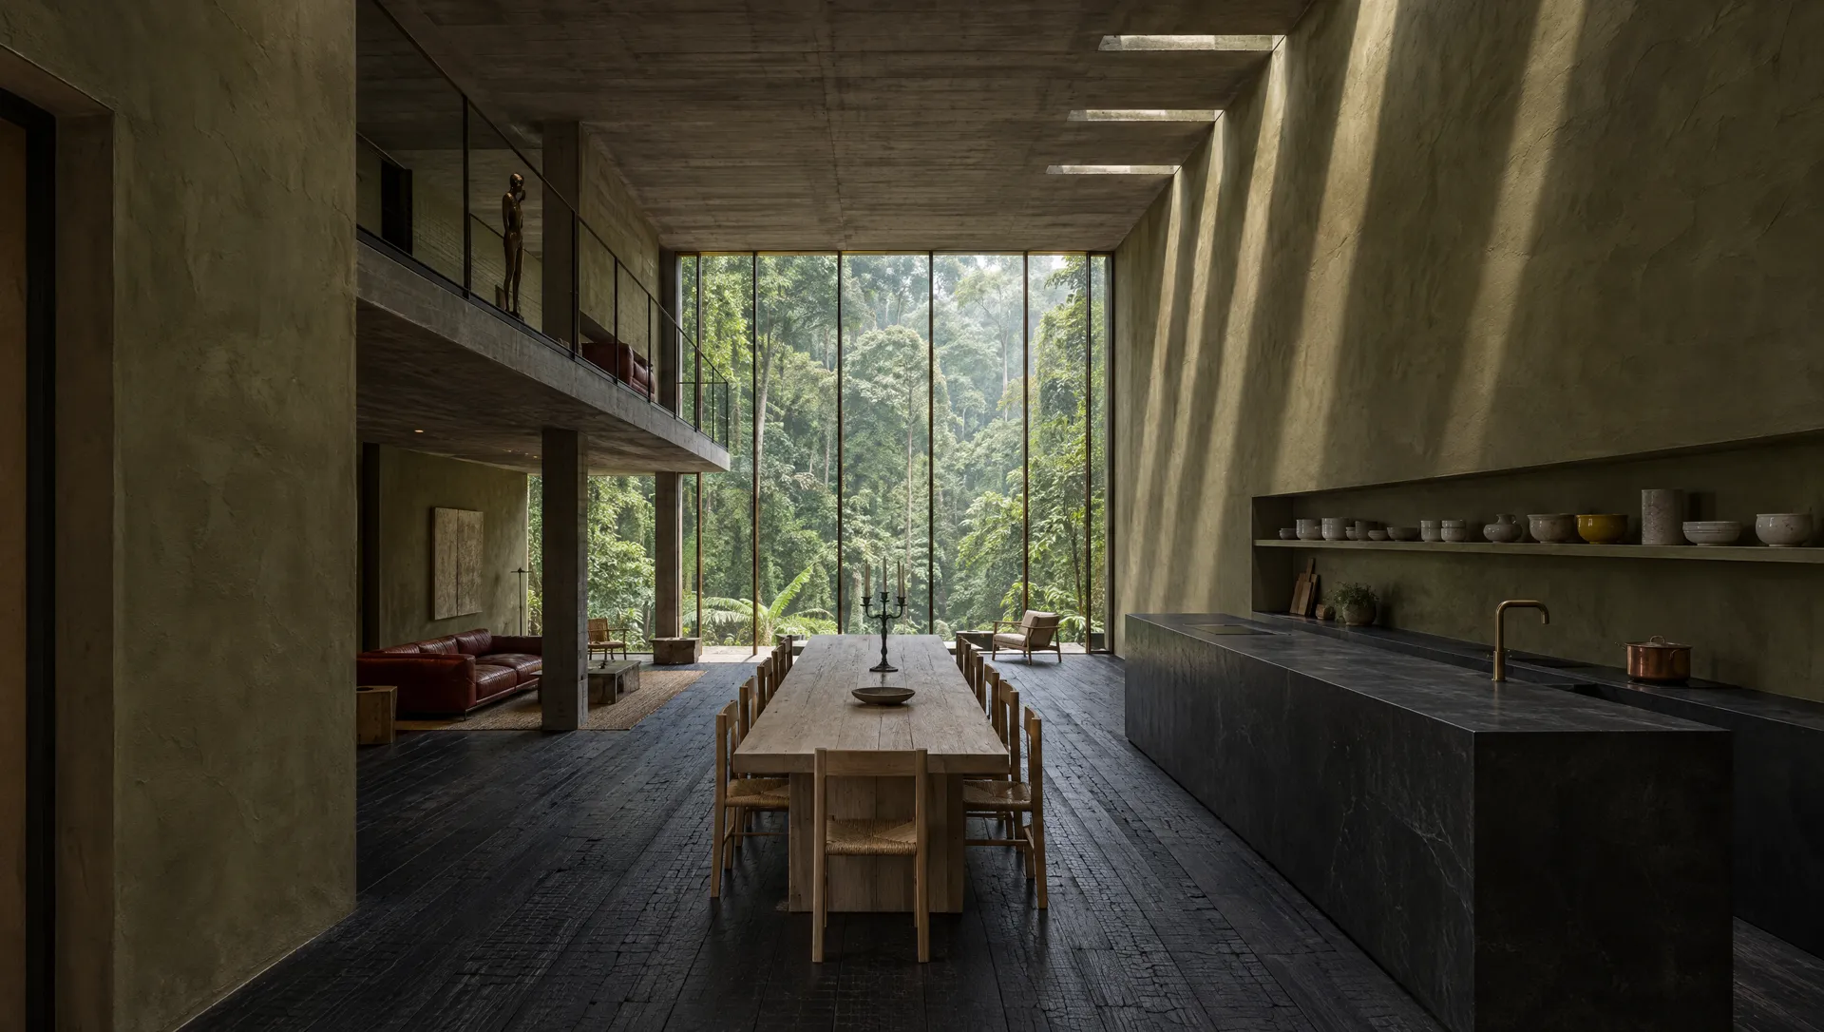
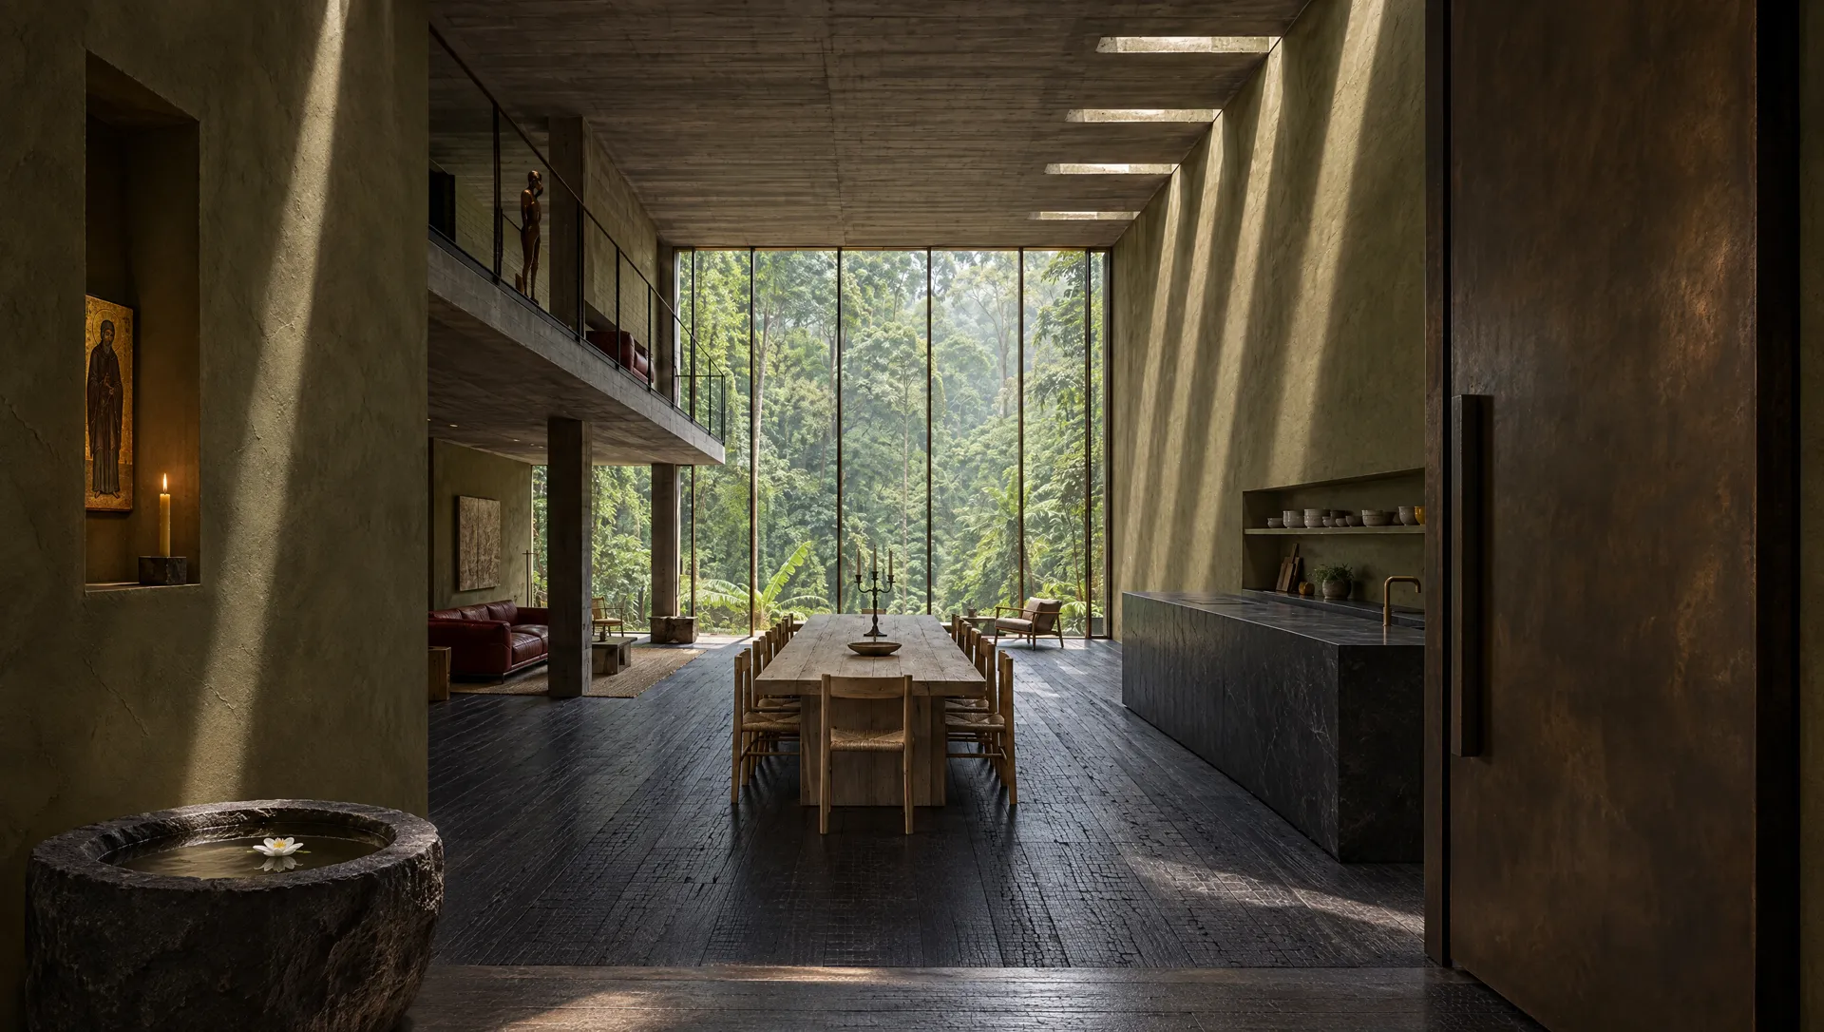
The long axis of the house: an oak refectory table, a black soapstone kitchen island on the right, the glass wall far ahead
A—301.03III

Refectory

The kitchen runs along the right: one six-metre monolith of honed soapstone, a single shelf of hand-thrown stoneware and unlacquered brass. The table is bleached oak and seats a community. Slot skylights rake light down the plaster the way it rakes the bare stone of a Cistercian nave.

After Le Thoronet
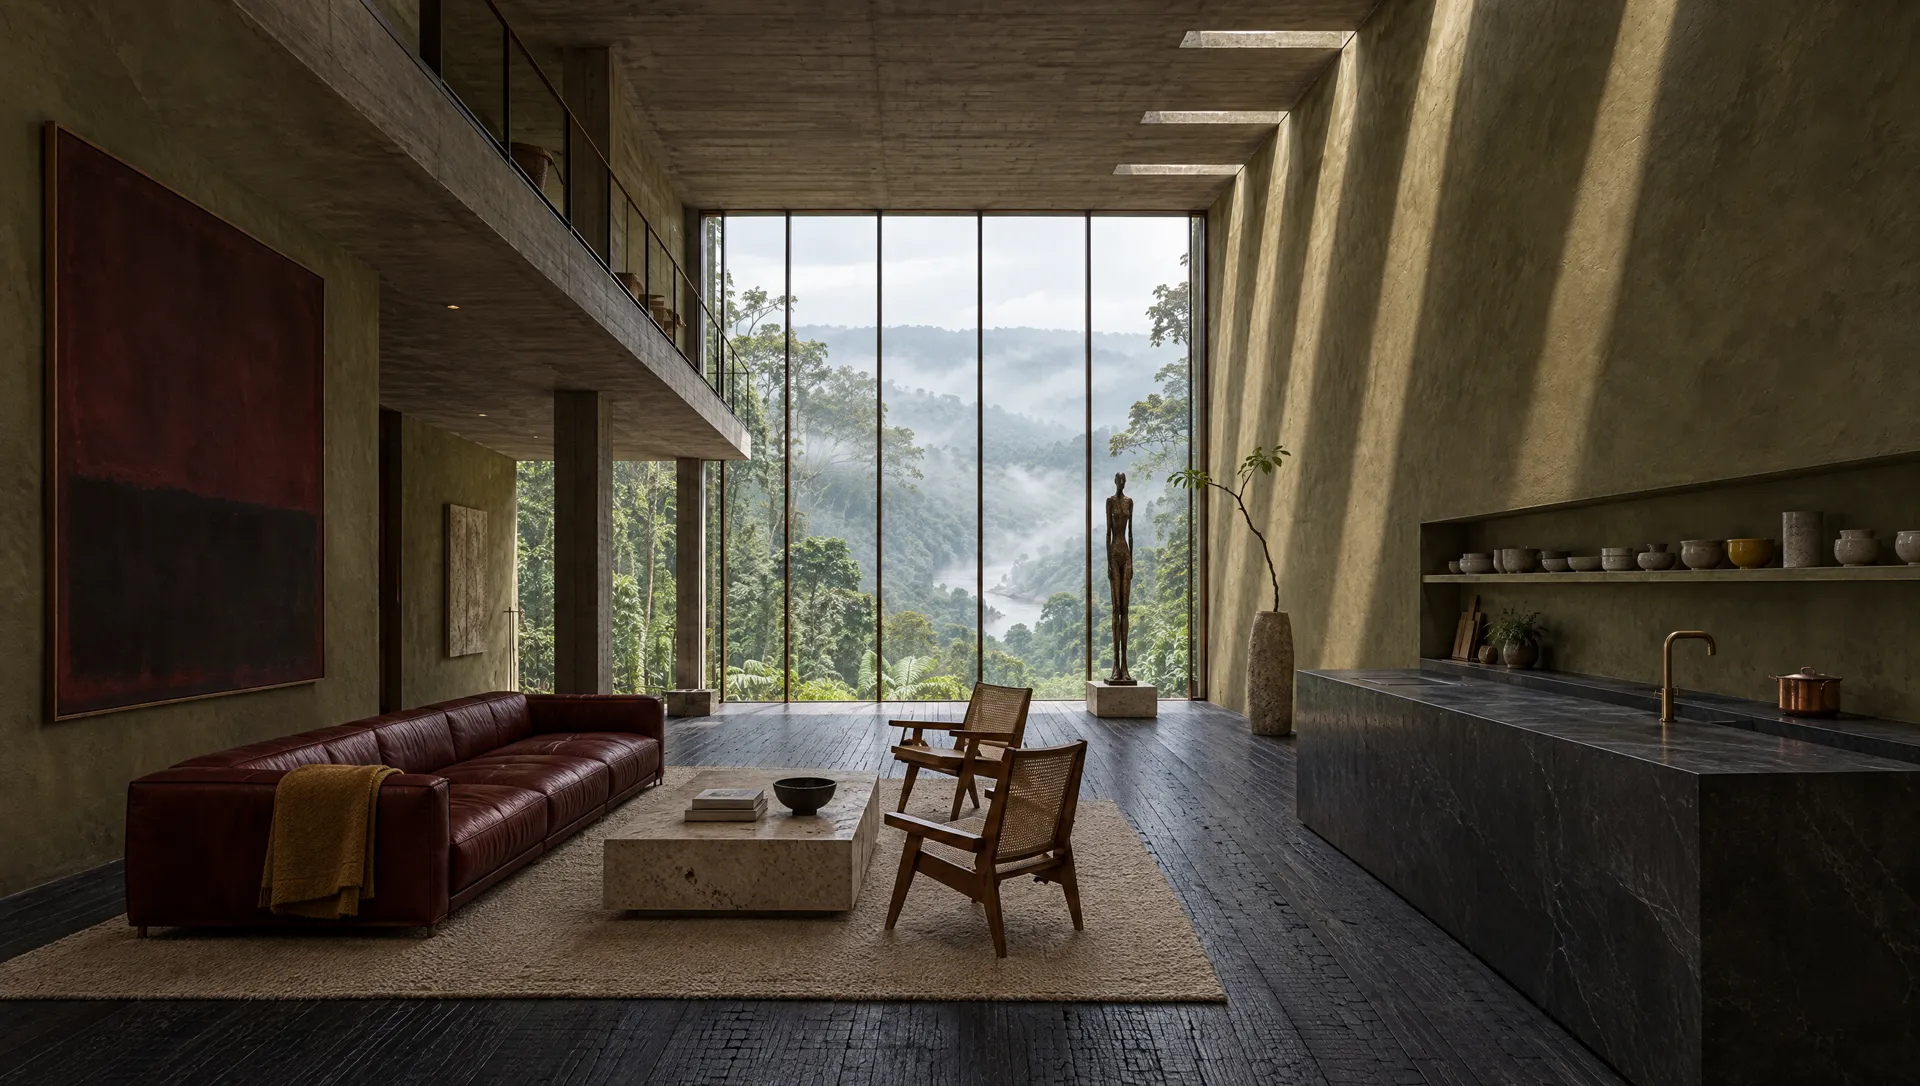
A double-height room with an oxblood leather sofa, cane chairs, a travertine table, a dark maroon painting and a thirty-foot glass wall
A—301.04IV

The Great Room

The room is thirty feet high and ends in thirty feet of glass. It holds one oxblood sofa, a pair of cane chairs of the Chandigarh type and a low table cut from a single block of travertine. On the plaster hangs a monumental canvas of maroon over black, painted to be sat with rather than looked at.

After the Rothko Chapel
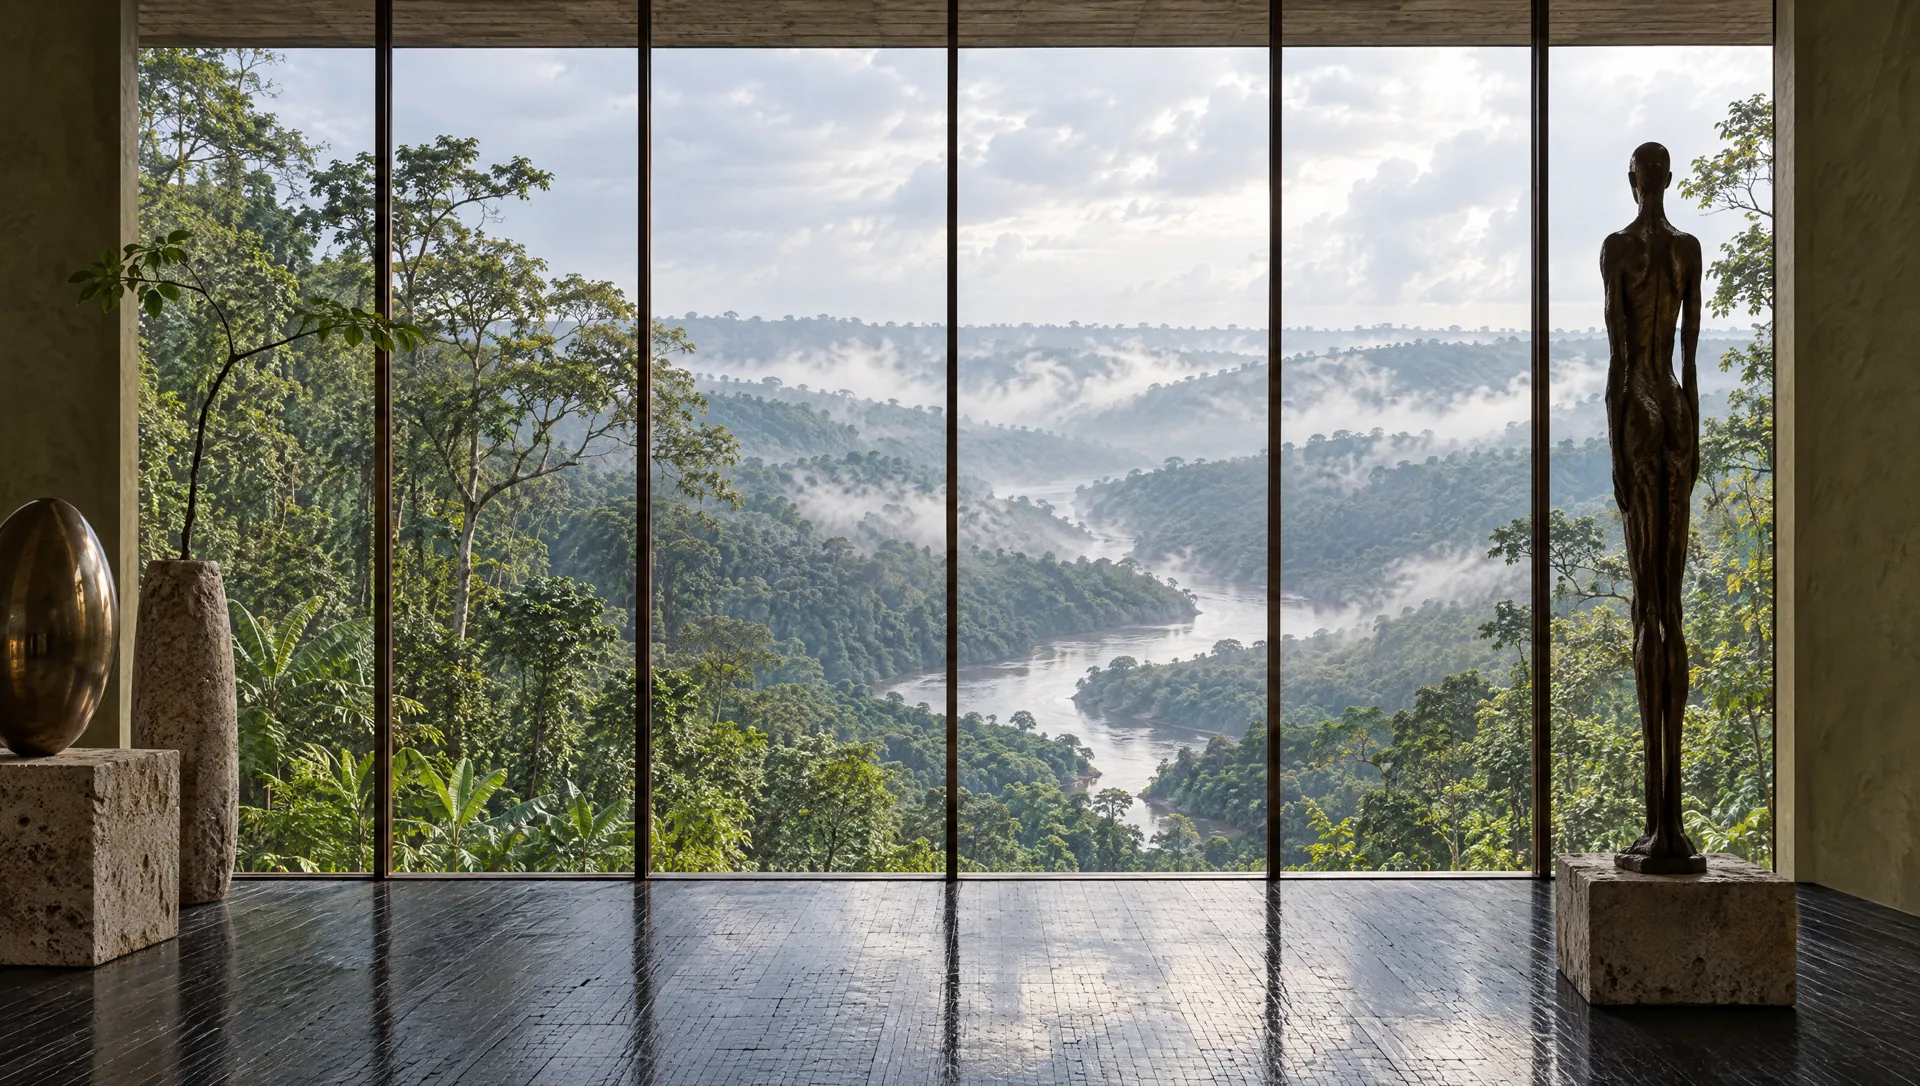
A tall elongated bronze figure and a polished bronze ovoid before a glass wall over a misty river valley
A—301.05V

Before the Valley

At the glass stand two bronzes. One is a life-size standing figure, worn thin, facing the same way the house does. The other is a polished ovoid on a rough block, the whole form with nothing left to take away. The river is below.

After Giacometti · Brancusi
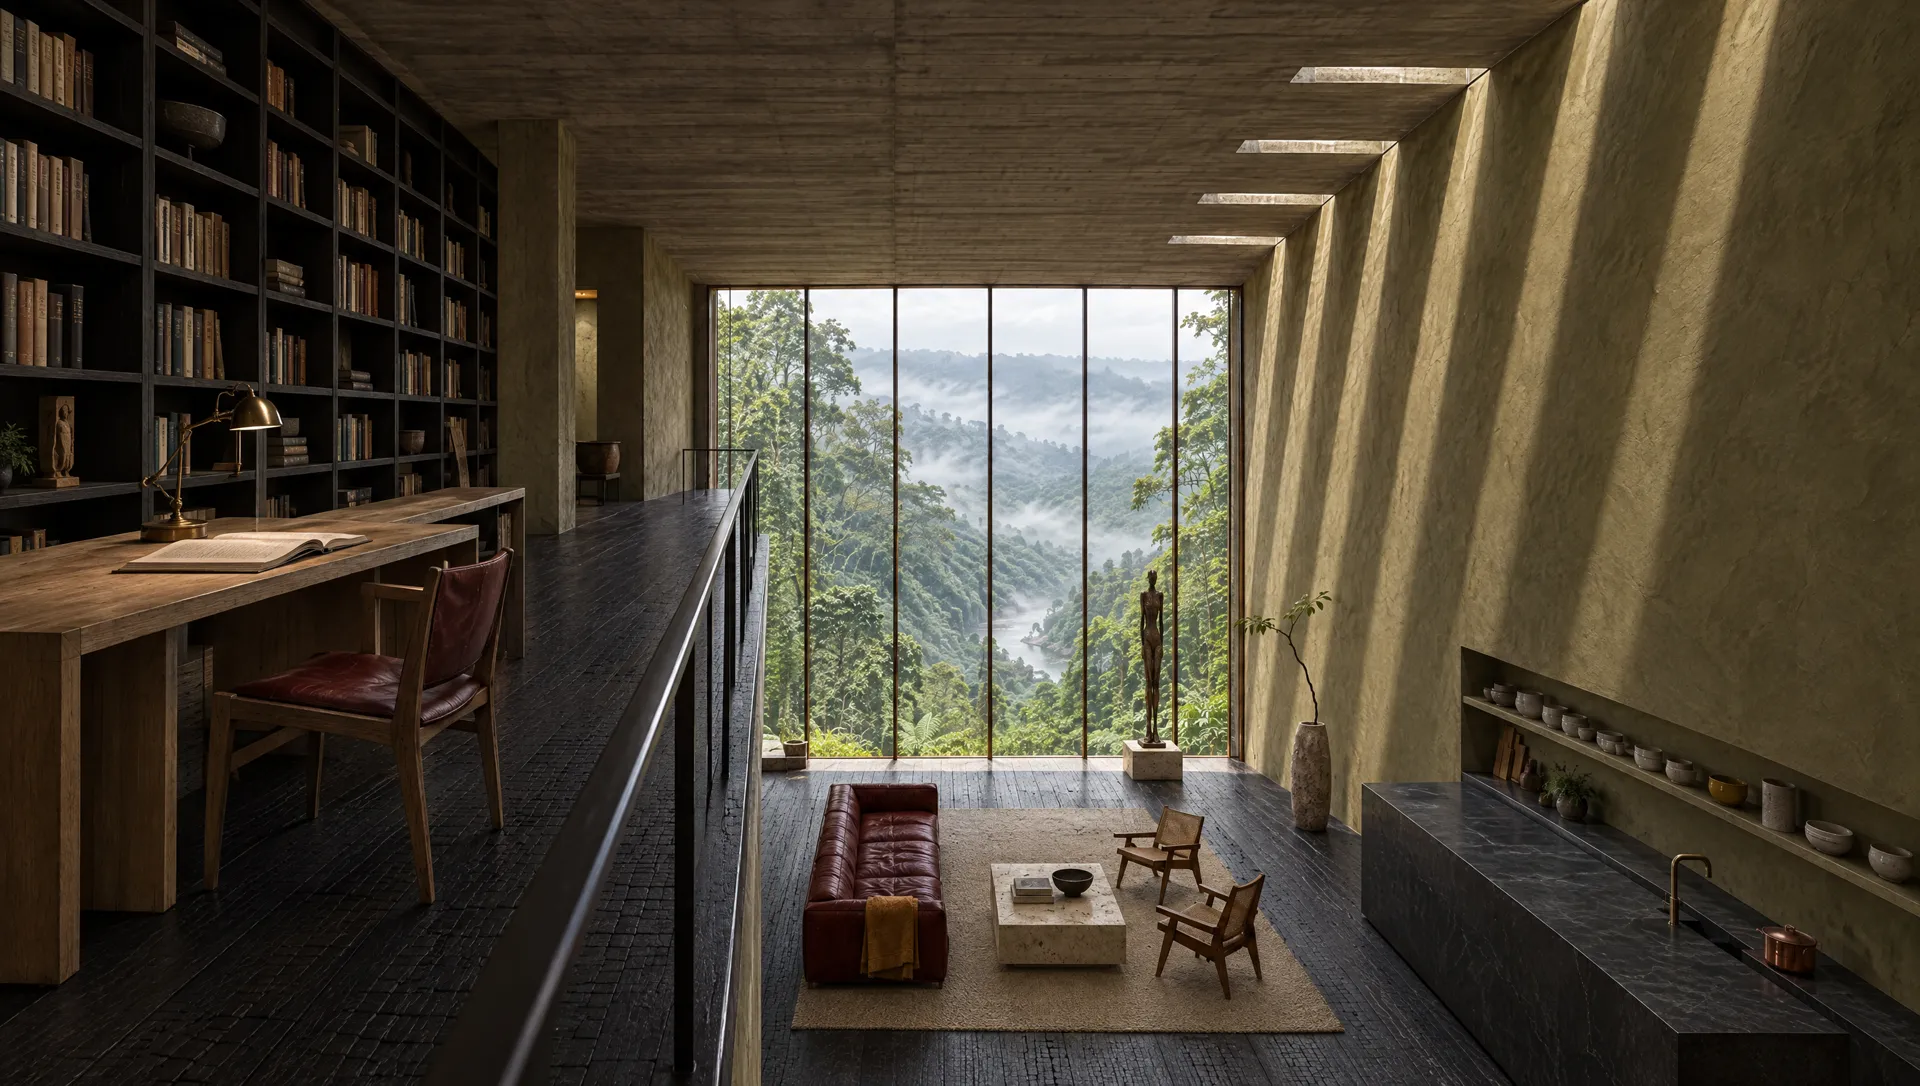
A loft library with an oak writing desk and a chair with an oxblood seat, looking down over a railing into the great room
A—301.06VI

The Cell

The loft is a cell with a library: one long oak desk, one chair, one lamp and walls of books. It looks over a blackened-steel rail into the room below and out to the same valley. It is a place for one person working.

After La Tourette
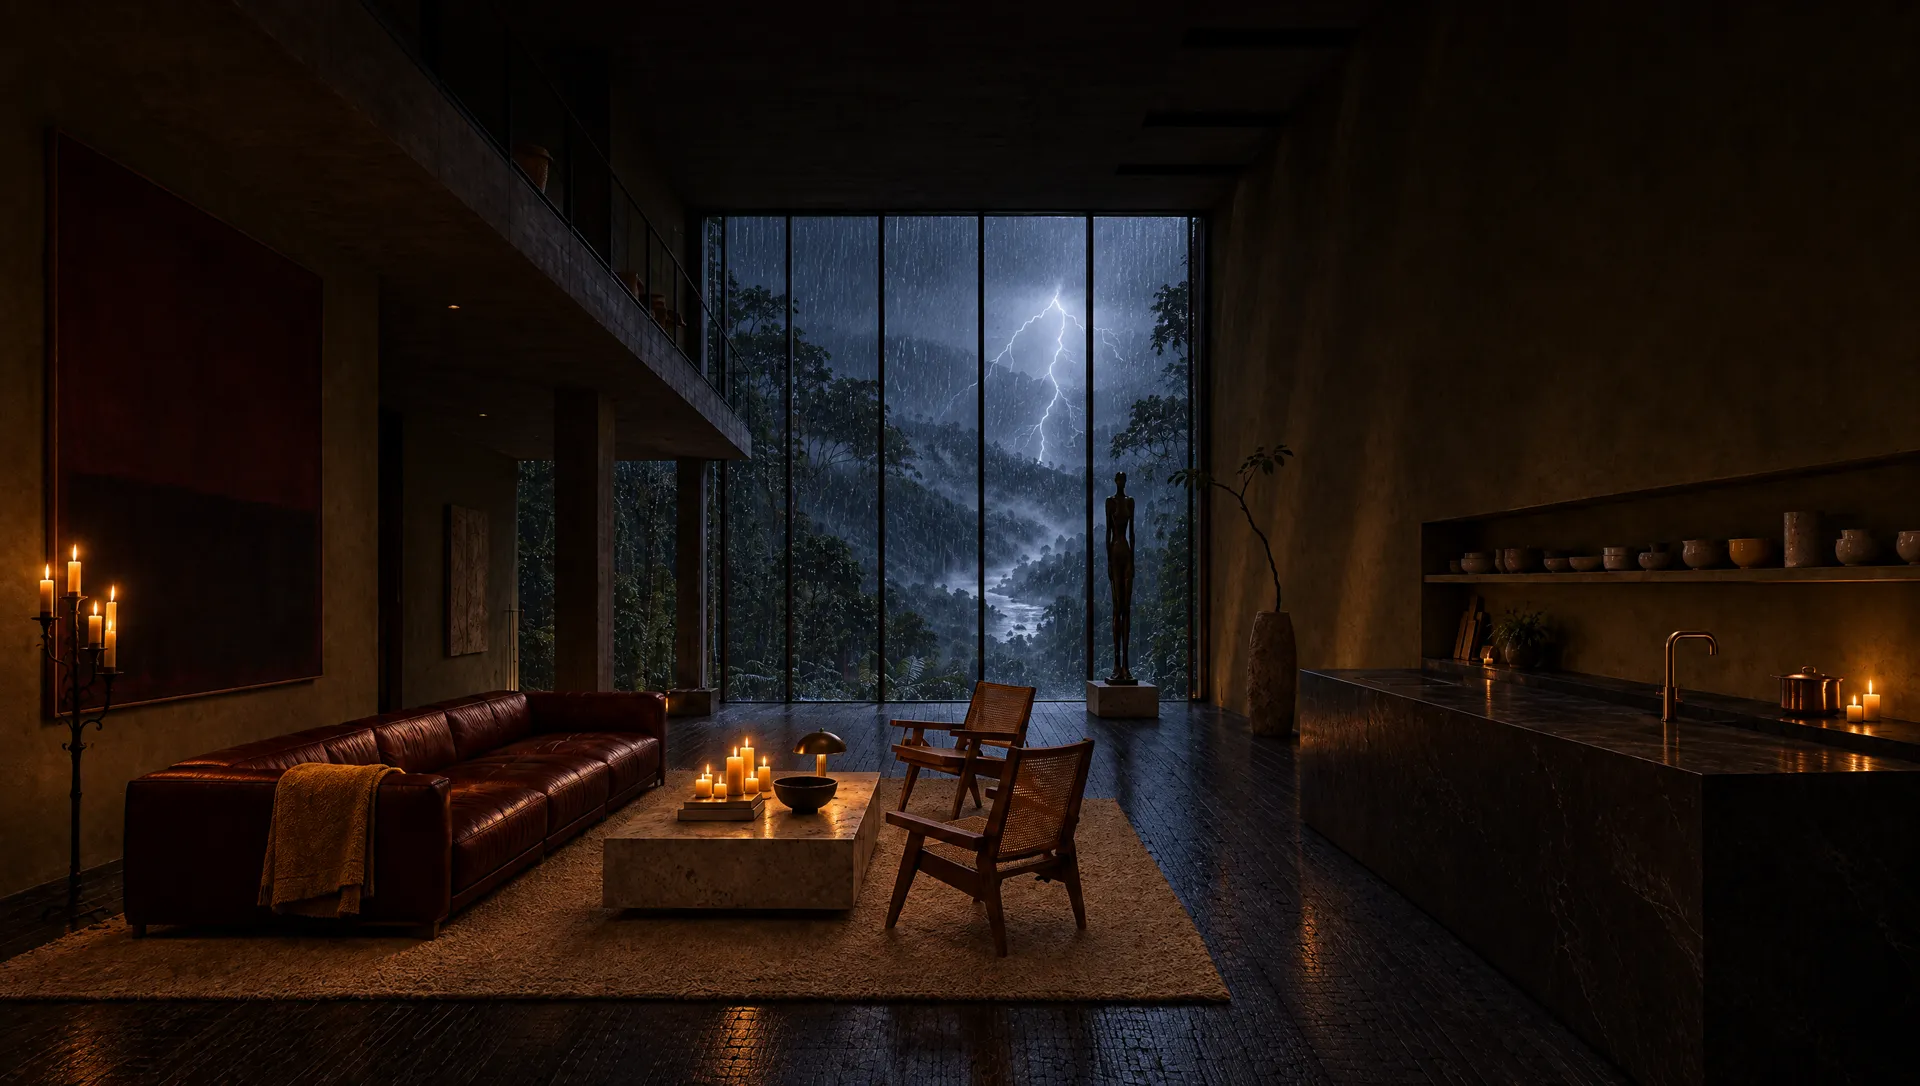
The great room at night by candlelight while a storm and lightning pass over the jungle outside the glass
A—301.07VII

Vigil

At night the skylights go dark and the room is lit from the floor up, by candles on an iron candelabrum and a lamp. A storm crosses the valley and runs down the glass. This is what the enclosure is for.

After the night office
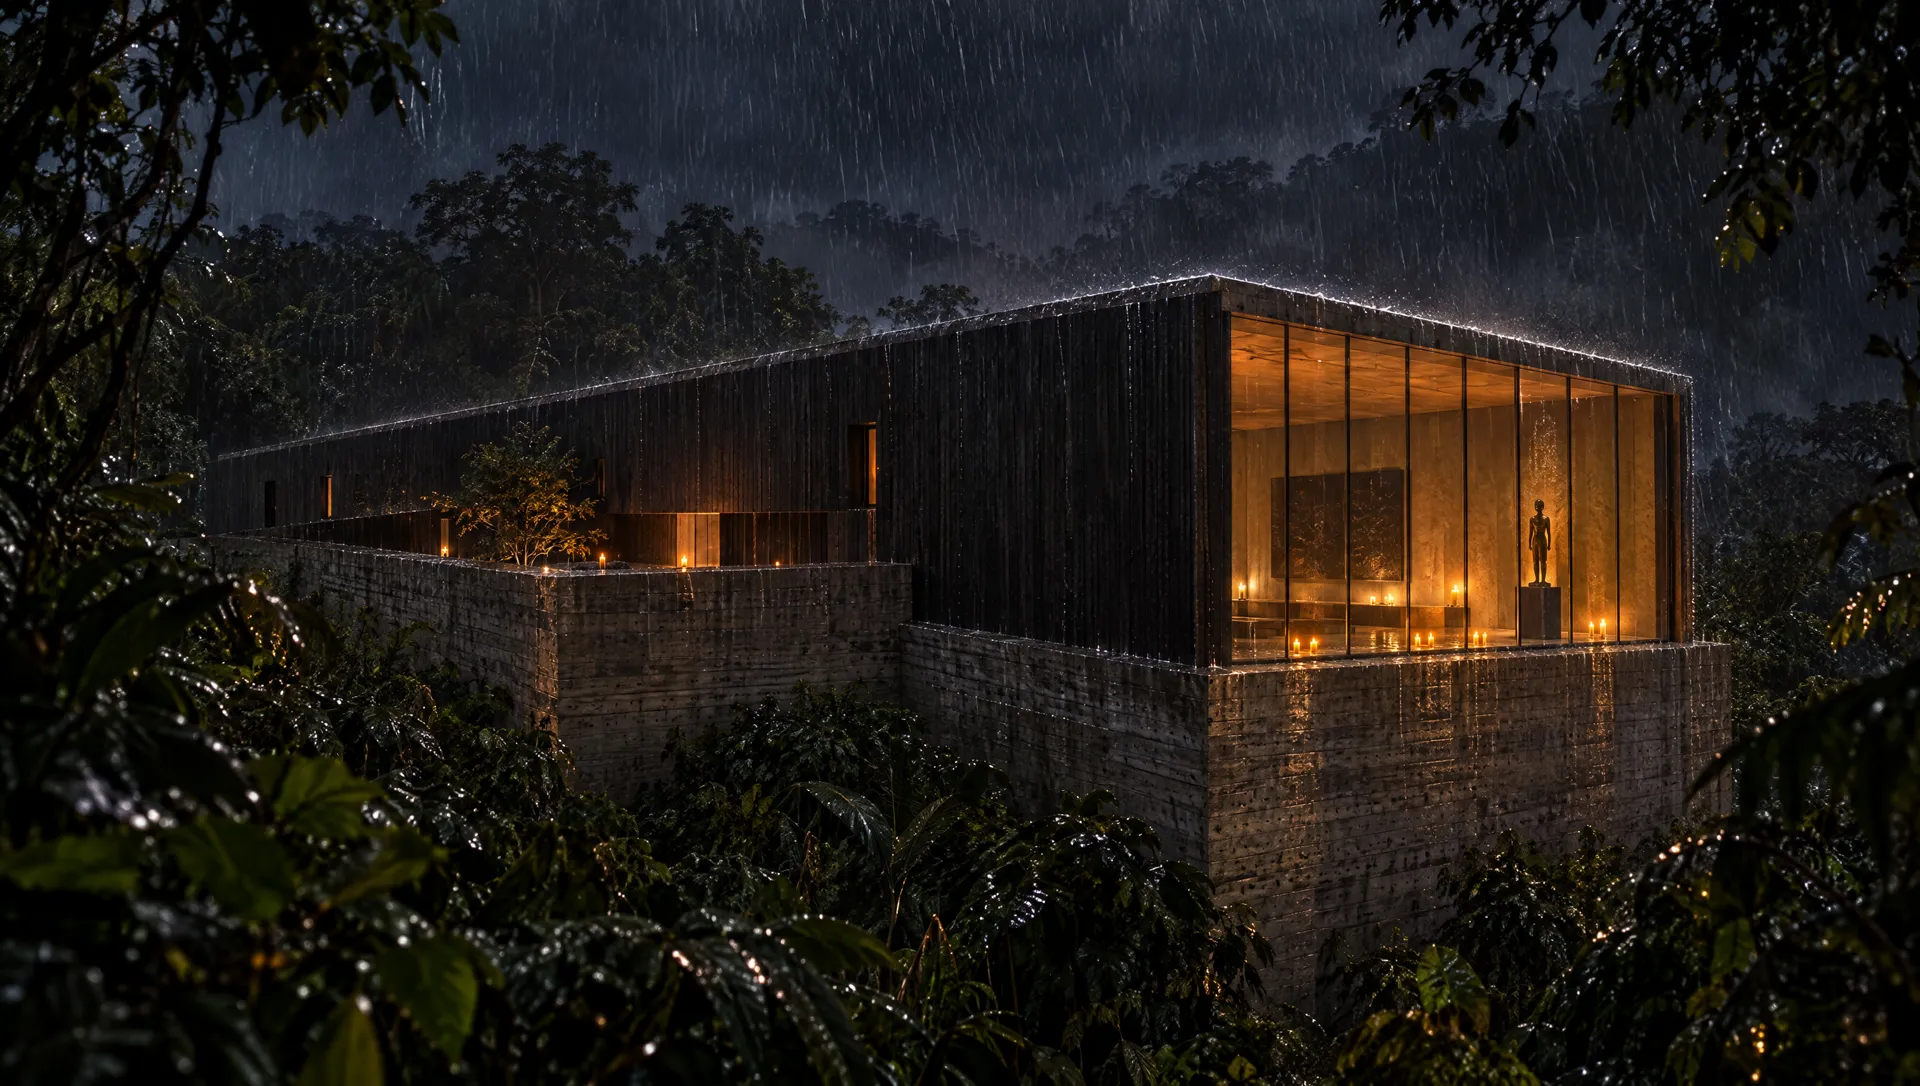
The house seen from the jungle at night in heavy rain, its glass end glowing amber above a concrete plinth
A—301.08VIII

Clausura

From the jungle, in rain, only the glass end shows: a lit room on a stone base. The rest of the house is wall.

The enclosure holds
003 / After

The monastic line

Nothing here is quoted. From each master the house takes one decision and nothing else.

Measure

Dom Hans van der Laan

Benedictine monk and architect, 1904–1991 · St. Benedictusberg, Vaals

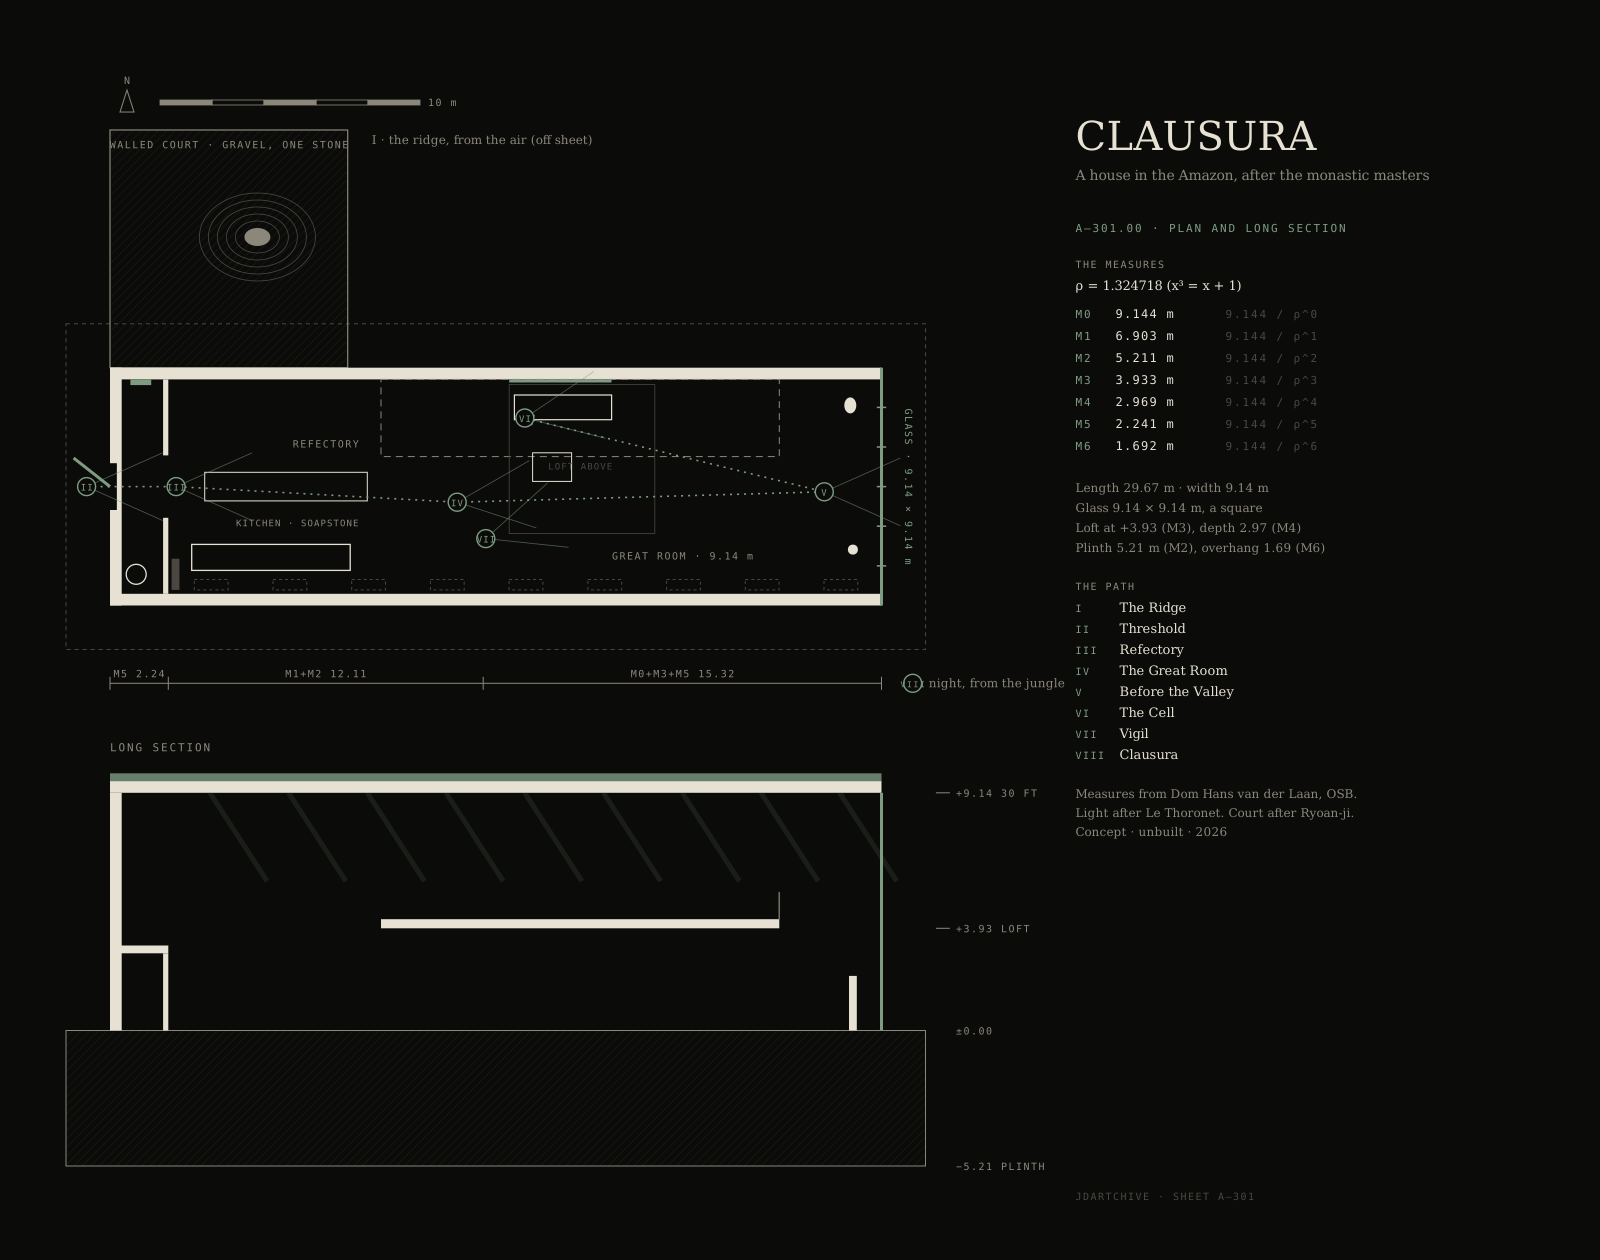
He found the plastic number, ρ ≈ 1.3247, the real root of x³ = x + 1, and built an abbey from it. Every dimension of this house is the glass wall divided by a power of ρ. The sheet below prints the arithmetic.

Light

Le Thoronet

Cistercian abbey, Provence · late twelfth century

The Cistercians forbade ornament, so the light became the ornament, raking across bare stone. Here the slot skylights do the same across lime plaster, and the plaster is left rough enough to catch it.

Cell

La Tourette

Le Corbusier · Dominican priory, Éveux · 1953–1960

A community of individual cells cast in raw concrete, each with its own view. The loft library is one cell, and the ceiling keeps the board marks of its formwork.

Court

Ryōan-ji

Zen temple, Kyoto · the dry garden

Fifteen stones in raked white gravel behind an earthen wall. The court at the entry keeps the wall and the gravel and reduces the stones to one.

Threshold

Mount Athos

The Holy Mountain · Orthodox monastic republic

You meet the icon first, with a flame before it. The niche in the vestibule is the first thing the house shows anyone who comes in, and the only gold in the building.

Stillness

The Rothko Chapel

Houston · 1971 · fourteen canvases

Dark fields painted for a room built to hold them, an interior made for waiting. The canvas in the great room is maroon over black and hung low, to be sat with.
004 / Schedule

Materials, and the rule for colour

FloorShou sugi ban cypress, charred and oiledYakisugi: burned to protect it. The char is the finish.
WallsHand-troweled lime plaster, olive-sageLeft rough enough to hold the light the skylights rake across it
StructureBoard-formed concrete and bronze-black steelThe plinth, the roof slab, the loft and the mullions
GlazingA thirty-foot curtain wall, laminated9.14 × 9.14 m, a square: as wide as it is tall
EnergyOne photovoltaic plane, flush behind the parapetThe roof reads as a single dark stone from the air
KitchenA monolith of honed soapstone and unlacquered brassThe brass is left to darken
ObjectsA standing bronze, a bronze ovoid, a gold-leaf icon, a basalt basin, a maroon-and-black canvas, stoneware, beeswax
ColourOxblood on two pieces: the sofa and the loft chair seat.
Ochre on two: one throw and one bowl.Accent colour is spent, not scattered. Repeat it and it stops being an accent.
005 / Sheet

Plan and long section

The drawing the film walks. The eight camera stations are plotted on the plan in the order the film visits them. Every measure on the sheet is computed from the plastic number rather than typed.

Plan and long section of the house with its walled court, loft, glass wall, measures derived from the plastic number, and the path of the film's camera
A—301.00 · Plan and long section · measures after Dom Hans van der Laan